
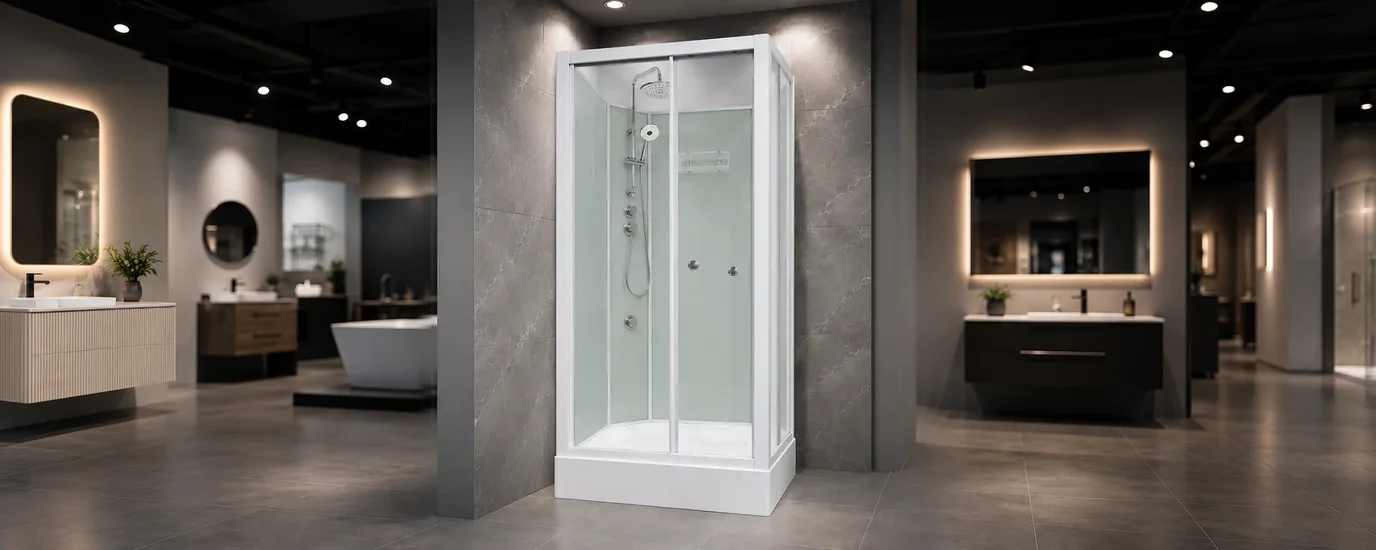
Front entry or corner entry: choose the clear approach
Choose front entry showers when you can approach the front opening comfortably. Consider corner entry when the clearest route reaches the outer corner of the cubicle. Neither is always better: the position of your vanity, toilet and bathroom door can matter as much as the shower’s size.
A shower that fits the floor can still be awkward to enter. Before choosing, mark both the cubicle and the place where you will step inside. Then check the route from the bathroom door.
Aeros offers square front-entry, square corner-entry, round corner-entry and rectangular front-entry models. Their internal sliding doors avoid an outward door swing. Each still needs clear space for you to approach, enter and leave.
This guide helps you choose the entry layout. It does not replace the technical drawing for your model. For detailed footprint choices, use our shower cubicle sizes guide.
In this guide
A corner model is not always a corner-entry shower
“Corner model” describes where the shower sits. “Corner entry” describes where you step into it. Keeping those ideas separate makes product comparisons much easier.
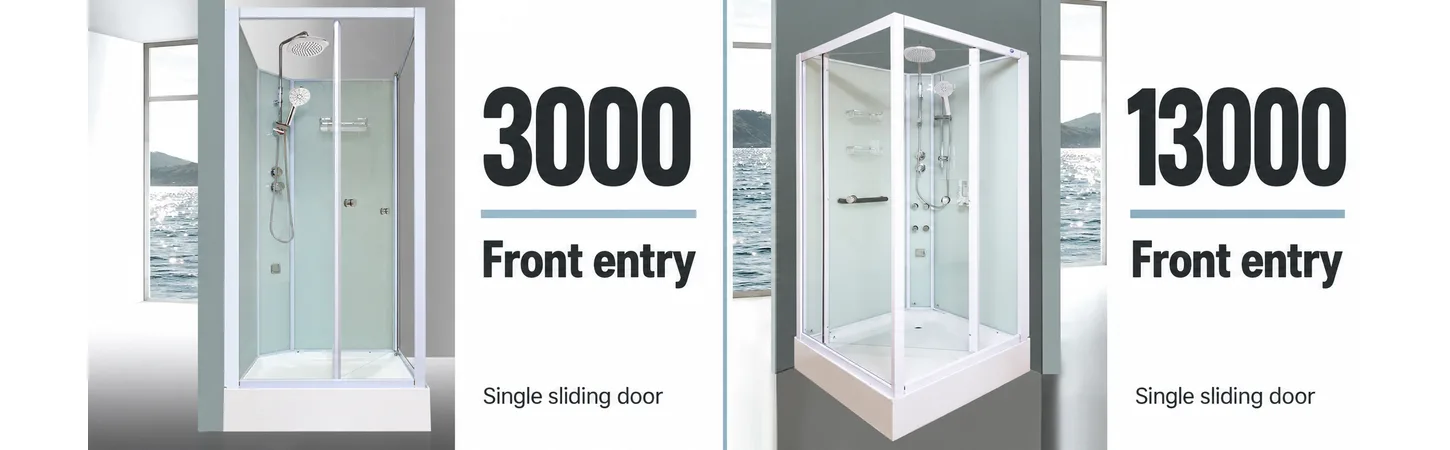
The Aeros 3000 and 13000 are square corner models with front entry. These front entry showers have a single sliding door opening on a front face. They are not corner-entry showers just because they stand in the room’s corner.
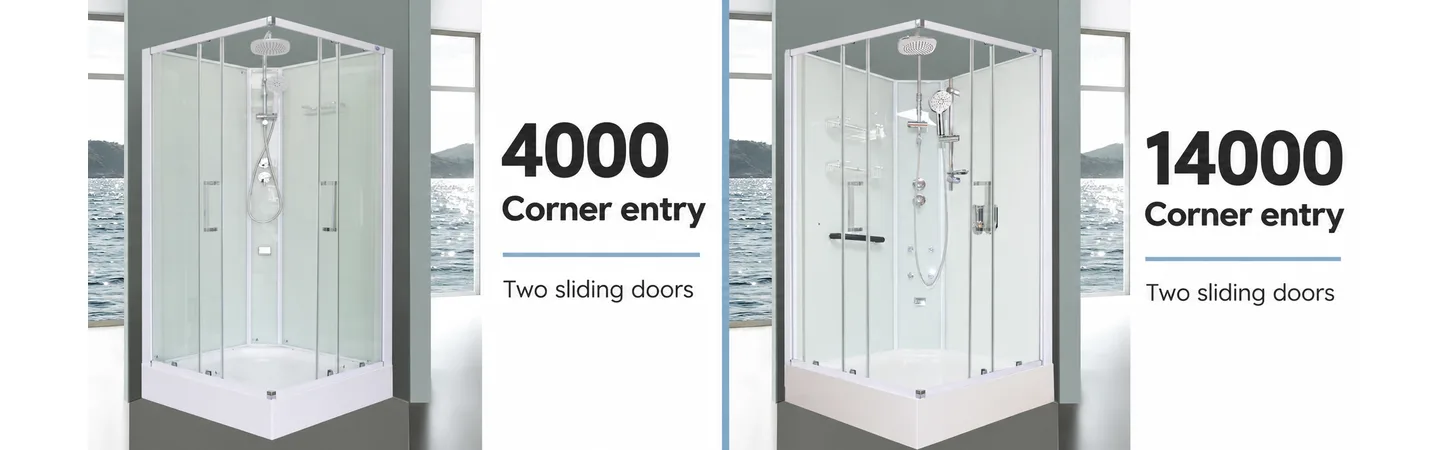
The square 4000 and 14000 have corner entry. Their two internal sliding doors meet at the outer corner. The round 11000 and 12000 also use corner entry, with a curved front.
The rectangular 5000 and 15000 are front-entry models for a suitable straight-wall position. They have a different layout from the square corner models. Check the exact model instructions before planning an alcove or tight enclosure around any shower.
When asking for advice, describe both the proposed position and the entry you want. “A square shower in this corner, with the opening on this face” is clearer than “a corner shower.” Mark the opening on a room photo.
Front entry showers compared with corner entry
Use the table to compare the route into the shower, not to declare one design the winner. The same bathroom can favour different entries depending on where its fixtures sit.
| Planning question | Front entry | Corner entry |
|---|---|---|
| Where do you approach? | A front face of the enclosure | The outer corner or curved-front opening |
| What can block the route? | A vanity, toilet or door directly in front of the opening | Fixtures that crowd the corner approach |
| Does the door swing out? | Aeros doors slide inside the enclosure | Aeros doors slide inside the enclosure |
| What shapes can you compare? | Square and rectangular Aeros models | Square and round Aeros models |
| What still needs checking? | Clear opening, approach, entry step and internal room | Clear opening, approach, entry step and internal room |
Do not confuse a complete cubicle with a shower screen. Aeros includes its own base, glass wall panels and enclosure. Check the base and inclusions guide when comparing packages.
When front entry showers work well
Front entry showers can suit a room with an open walking route along the front of the enclosure. You approach the door directly, rather than turning towards an outer corner.
This can be useful when a vanity is beside the shower but leaves the selected entrance clear. It can also suit a layout where the bathroom door opens towards a clear strip of floor in front of the cubicle.
The square 3000 has one internal sliding door. Its door and clear side wall can be reversed during assembly to configure the layout. The 13000 also has a reversible door and wall arrangement under its model instructions. Decide the orientation before assembly and plumbing are finalised.
For a wider front-entry option, compare the rectangular 5000 and 15000. Their two front sliding doors can provide entry from either side. This is useful to check when one side of the bathroom has a nearby fixture.
Front entry showers are less helpful if you have to squeeze past a toilet to reach the opening. Reversing a supported layout may help, but it does not create space that the room lacks. Test the actual opening position before choosing.
When corner entry may work better
Corner entry can be useful when the clearest walking path reaches the outer corner of the shower. For example, fixtures may sit along the nearby walls while the centre of the room remains open.
The square 4000 uses two sliding doors that meet at the corner. Instead of approaching a single front face, you enter at that meeting point. Compare this route with front entry showers in a suitable square size.
A round-front 11000 or 12000 changes the outside shape as well as the entry. Its curve can leave more room outside the front than a square model with the same nominal width and depth. The trade-off is less room inside the shower.
Do not assume a curved front solves every tight layout. A vanity corner or open cupboard door may still interrupt the approach. Check the clear opening with the shower doors fully open, and allow space to step out comfortably.
Corner-entry screens are also sold for tiled shower areas. Those products are not automatically complete shower cubicles. Compare what is supplied and the work your room needs, not just the words “corner entry.”
Check the sliding-door arrangement, not just the label
Aeros sliding doors stay within the enclosure, so you do not need to reserve an outward swing arc for the shower door. You still need usable standing and turning space outside it.
There are important differences within the range. The 3000 and 13000 use a single front sliding door. The 4000 and 14000 have two doors meeting at the corner. The 5000 and 15000 have two sliding doors across the front.
Two doors do not automatically mean a wider clear opening than one. The panel arrangement, stops and frame affect the available gap. Ask for the opening measurement for the exact model and size rather than dividing the tray width in half.
Also check nearby moving items. A bathroom door, vanity drawer or washing-machine door can still obstruct the shower even when the shower door itself does not swing out.
For replacement hardware, use our roller identification guide. Do not use a roller change to try to convert one entry design into another.
A simple room test before choosing
Draw the room from above and mark the fixed items first. Include the bathroom door, toilet, vanity, appliances and anything projecting from the walls.
- Mark the outside footprint. Use removable floor tape and the exact model dimensions.
- Mark the entrance. Show which face or corner opens, and the proposed door orientation.
- Walk the route. Start at the bathroom door and move towards the marked entrance.
- Open nearby doors. Check cupboards, drawers and appliances as well as the room door.
- Check the exit. Consider where you will stand and reach for a towel after showering.
- Compare the alternative. Keep the room plan, then compare front entry showers with corner entry on the same plan.
Try the layout with everyone who regularly uses the shower. A route that looks clear on paper may involve an awkward turn in practice.
Floor tape tests circulation only. It does not recreate the frame, actual doorway, raised tray or space inside the shower. Confirm those details before ordering. There is no single clearance figure in this guide that makes every bathroom layout suitable.
For broader circulation planning and changing household needs, see the Australian Government’s Your Home guide to liveable and adaptable homes.
Four example layouts to think through
The following are planning examples, not measured installations or promises of fit.
A vanity beside the shower
If the vanity leaves the front approach clear, square front entry showers may be worth comparing first. Check its drawers and handles, not only the closed cabinet. Confirm the chosen door orientation.
Fixtures along two sides of the room
If the room’s centre is open but the approach to a front face is crowded, test a corner-entry layout. Do not assume the corner is clear until you mark the actual opening and walk towards it.
A wider straight-wall position
A rectangular 5000 or 15000 may suit a position with enough wall length and depth. Check both possible front entry points against nearby fixtures. The 1200 mm external width is not the doorway width.
A busy laundry
Test the shower approach with appliance doors and storage open. Keep a workable route through the room. Use our laundry shower guide for the separate water and waste planning, rather than choosing only by entry shape.
Make a shortlist by entry and shape
Choose the entry route first, then compare suitable sizes and equipment. The table links to model information so this article does not repeat every specification.
| Entry layout | Aeros families | Main distinction |
|---|---|---|
| Square front entry | 3000 and 13000 | Corner models with a single front sliding door |
| Rectangular front entry | 5000 and 15000 | 1200 × 900 mm external footprint; two front sliding doors |
| Square corner entry | 4000 and 14000 | Two doors meeting at the outer corner |
| Round corner entry | 11000 and 12000 | Curved front, with an internal-space trade-off |
Basic and deluxe describe the equipment package. They do not tell you whether an entrance will work in your room. Check the selected size on the current product page: not every family has every size.
Keep two suitable models on your shortlist if the room allows. Compare their clear entry, standing space and service access before choosing between features.
Check assembly, services and daily use
A clear entry is only one part of a workable installation. The enclosure must also have room to be assembled, connected and serviced.
Aeros components are carried into the room separately and assembled there, avoiding the need to move a finished full-height shower shell through the home. Plan safe handling of the glass wall panels and base. The construction comparison guide explains that distinction.
Current model guidance gives a minimum installation height of 2150 mm. Check beams, bulkheads and the working room required by the assembly sequence. A finished footprint alone does not prove that an exact-width alcove will work.
Give your plumber the chosen model drawing before fixing the position. Water and waste routes, connection access and later servicing can affect where the enclosure should stand. Do not assume that changing entry style leaves every connection in the same place.
Aeros cubicles use a raised tray. Front entry and corner entry are not terms for step-free access. If the user needs level access or assistance, have the complete arrangement assessed before buying. A larger model or extra fitting does not remove the entry step.
The Australian Government’s Your Home bathroom safety guidance also covers slip-resistant flooring and avoiding steps. Use it to discuss the whole room with your installer, especially if a raised-tray shower may not meet the user’s access needs.
Keep the Aeros benefits whichever entry you choose
You do not have to choose between a suitable entrance and grout-free shower walls. Aeros front entry showers and corner-entry cubicles provide a coordinated enclosure with their own base and glass wall panels.
The clip-lock enclosure assembles without screws, glue or silicone. That claim describes cubicle assembly; your plumber still selects suitable materials for the property connections.
Grout-free internal surfaces remove tiled shower-wall grout from the cleaning routine. Glass, the base, fittings and sliding tracks still need care. Choose a layout that lets you reach the areas you will clean.
Replacement parts and model guides also support ongoing care. Keep your series and size details with the purchase record. The right entry choice is one you can use comfortably and maintain, not simply one that looks good in a photo.
Front-entry and corner-entry questions
Are front entry showers suitable for a corner?
Yes. The square Aeros 3000 and 13000 are corner models with front entry. Where a shower sits and where you enter it are separate choices.
Is corner entry always better in a small bathroom?
No. It can help when the outer corner has the clearest approach. Front entry may work better when the front face is unobstructed. Test both against your fixtures.
Can I reverse the opening?
The 3000 and 13000 have reversible door and wall arrangements under their assembly instructions. Confirm the exact model and orientation before assembly; do not assume every part can be moved freely.
Does a 900 mm shower have a 900 mm doorway?
No. The outside footprint is different from the clear door opening. Ask for the opening measurement for the exact model and size.
Are the rectangular models corner-entry showers?
No. The 5000 and 15000 are rectangular front-entry models. Their two front sliding doors can provide entry from either side.
Do sliding doors remove the need for outside space?
No. They avoid an outward shower-door swing, but you still need room to approach, enter, leave and use nearby fixtures.
Is front entry the same as step-free entry?
No. Front entry identifies the opening position. Aeros raised-tray cubicles are not step-free showers. Check the user’s needs separately.
What should I send Aeros for layout advice?
Send a room plan, measurements, photos, ceiling height and the entry you are considering. Mark nearby doors, fixtures and known plumbing points.
Choose the entrance around your room
Start with the walking route, then choose the shower. Front entry showers suit a clear approach to a front face; corner entry can suit a route towards the outer corner. Neither should be chosen from the tray size alone.
Send Aeros your room plan and photos to compare suitable models, then have your installer confirm the site work and connections. You can also browse the complete shower cubicle range. A clear layout decision helps you order the right enclosure with confidence.

