
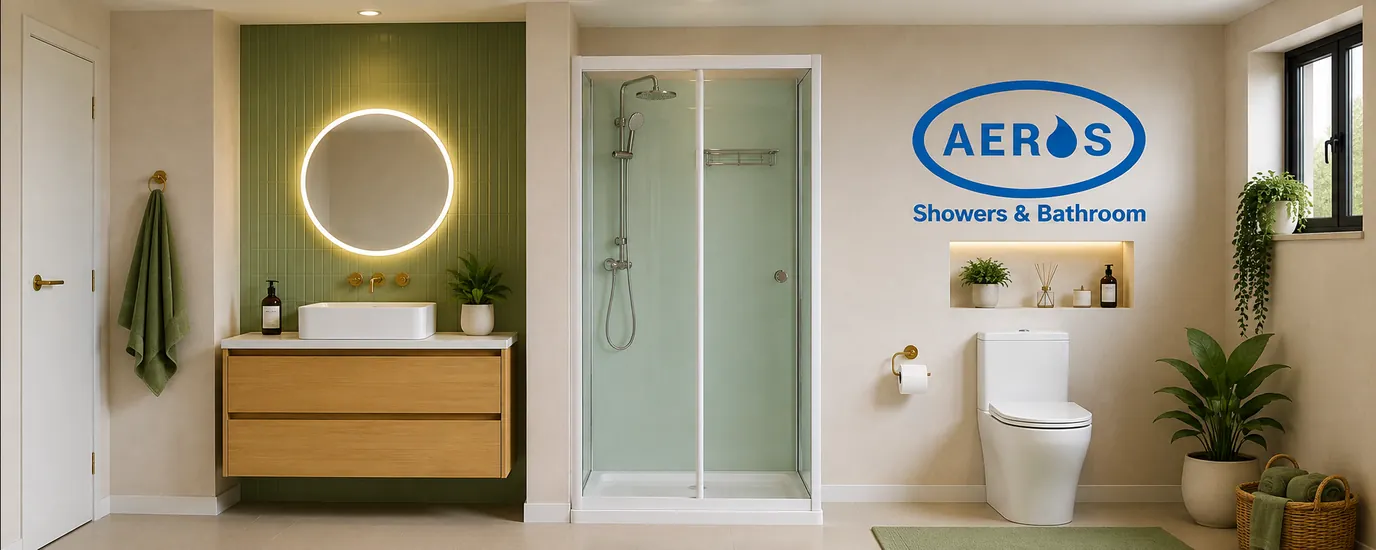
Is the 3000 Aqua Series Shower Cubicle Right for Your Bathroom?
3000 Series buyers guide: discover the confirmed sizes, inclusions and installation requirements for Aeros Showers’ basic square front-entry model. The 3000 Aqua Series shower cubicle combines a fully enclosed shower tray, Aqua wall panels, safety-glass front, rainfall shower and hand shower in one coordinated cubicle. This 3000 Series buyers guide also explains freight planning and the difference between the 3000 and deluxe 13000 Aqua Series.
Choosing a shower cubicle involves more than selecting the nearest nominal size. The room footprint, front access, ceiling clearance, water supplies, waste position and delivery route all need to work together. This guide brings those checks into one place so Australian renovators, DIY buyers, landlords and builders can identify the appropriate 3000 variation before ordering and give their plumber or installer accurate information.
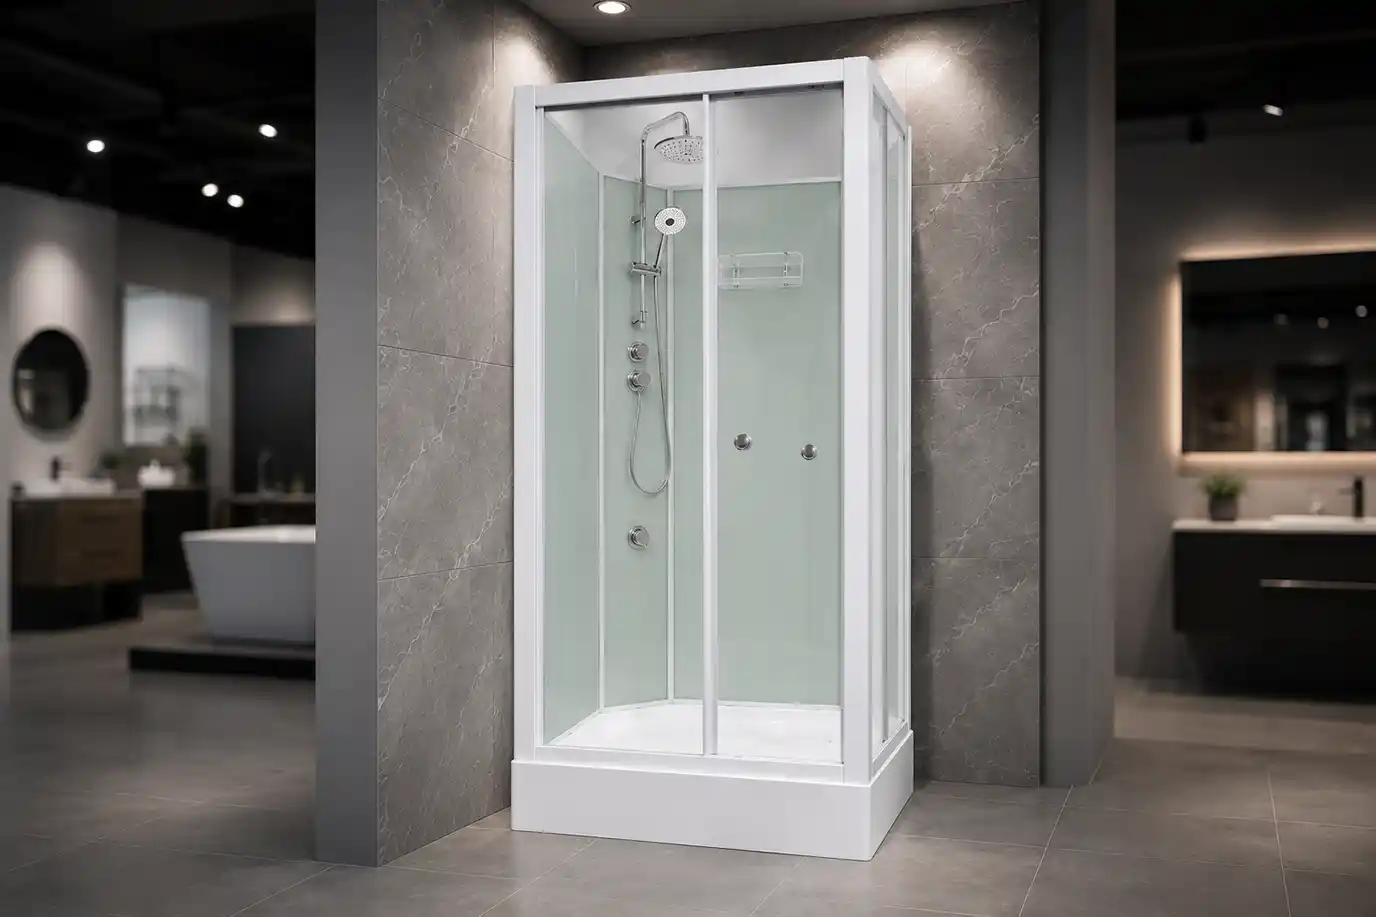
What is a fully enclosed shower cubicle or shower pod?
A fully enclosed shower cubicle—also called a shower pod—brings the tray, wall panels, door system and shower fittings together as one enclosure. Unlike a conventional tiled shower, the internal surfaces do not rely on grout. The 3000 is designed as a practical, DIY-friendly option, while final water-supply and drainage connections must be completed in accordance with Australian requirements.
Because the showering area is formed by the cubicle itself, the buyer can plan around a coordinated enclosure instead of separately choosing a tray, screen, wall lining and fittings. This can simplify product selection and reduce the number of separate components that must be matched. Correct assembly, levelling and connection remain essential to achieving the intended watertight result.
3000 Series buyers guide
| Specification | 3000 Aqua Series |
|---|---|
| Layout | Square front entry with a single sliding door |
| Models | 3080, 3090 and 3100 |
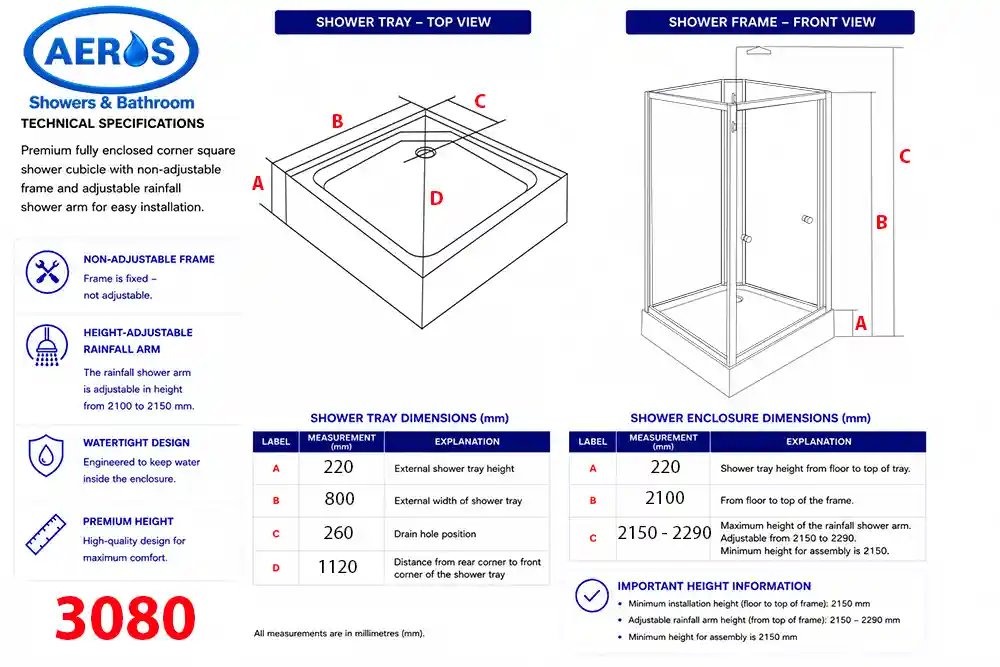
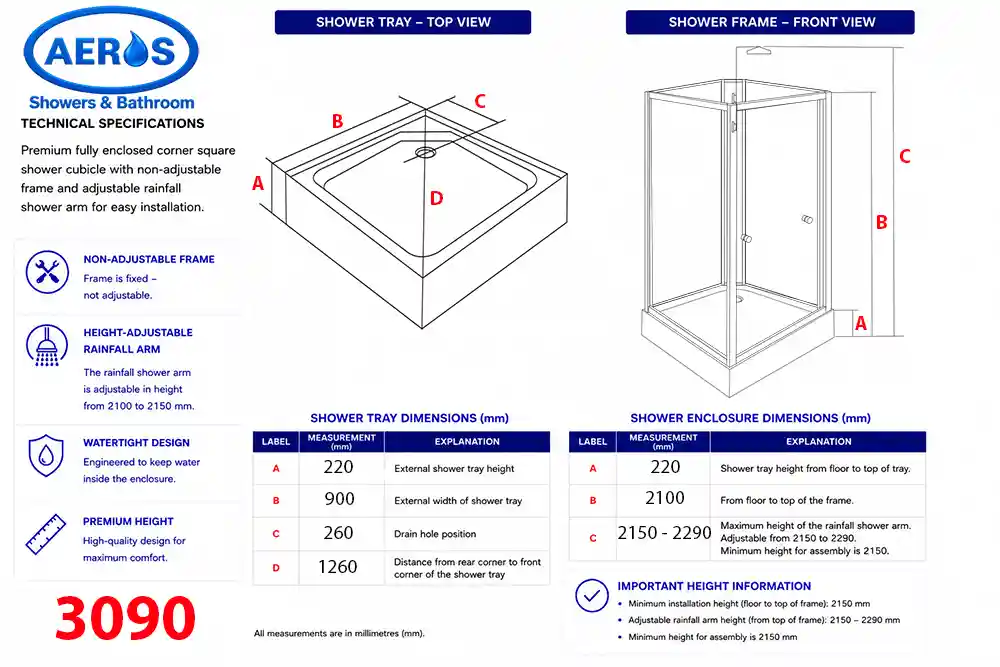
| External sizes | 800 × 800, 900 × 900 and 1000 × 1000 mm |
| Glass | 5 mm Australian Standard safety glass |
| Frame | White powder-coated aluminium |
| Shower functions | Rainfall shower head and hand shower |
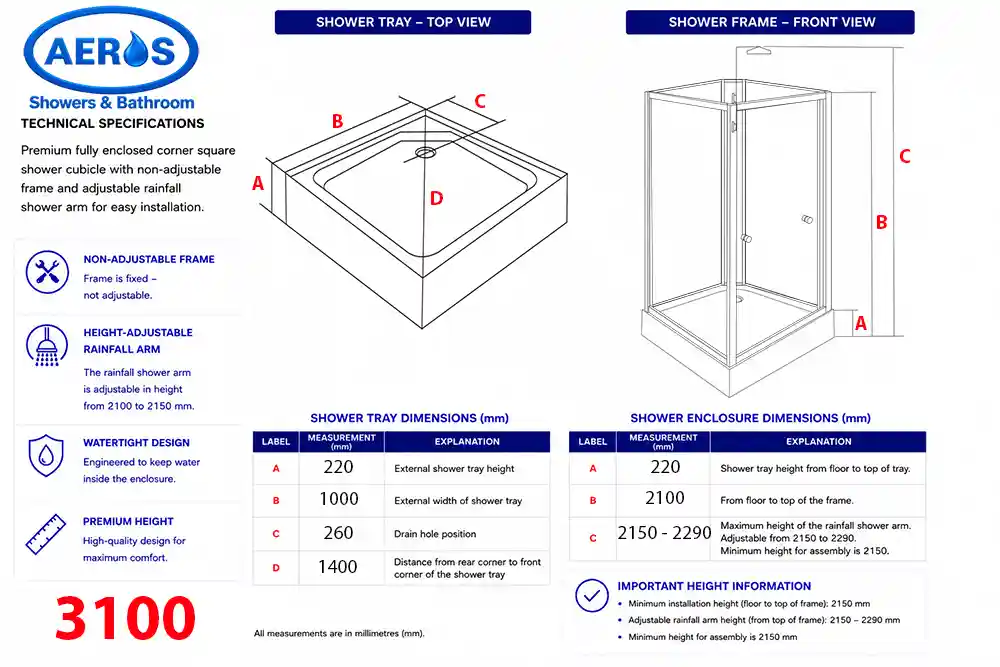
| Waste | 50 mm horizontal waste; confirmed 260 × 260 mm position |
| Height | Adjustable rainfall arm gives approximately 2150–2290 mm overall height |
Who this 3000 Series buyers guide is for
This 3000 Series buyers guide is useful for renovators, DIY buyers, landlords, builders, granny-flat projects, modular housing and second bathrooms that need a square front-entry shower. Its three footprints help buyers match the available room: choose 3080 where space is tight, 3090 for a common 900 mm footprint, or 3100 when additional internal room is preferred.
The front-entry layout is a key selection point. It works best when the user can approach the cubicle from directly in front and when fixtures, doors or nearby cabinetry do not obstruct that access. In a room where corner entry is preferable, another Aeros layout may be more suitable even if the floor dimensions appear similar.
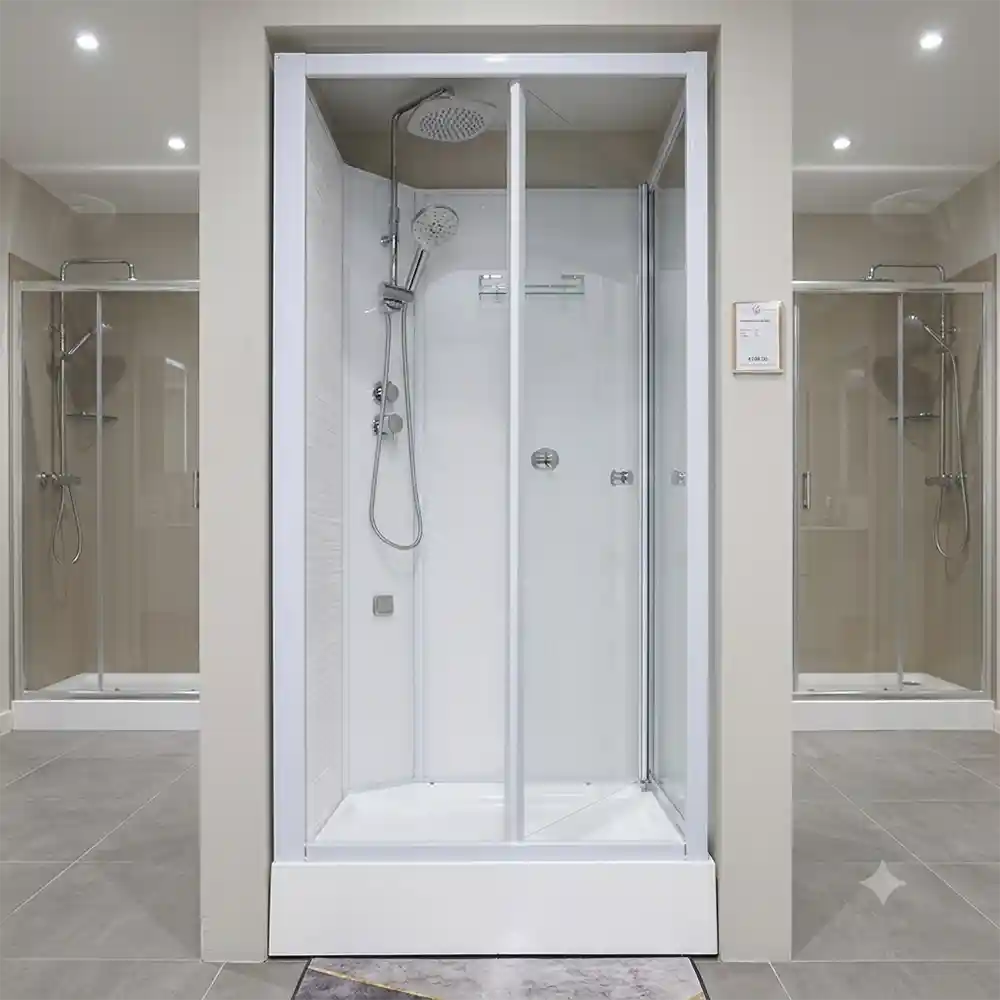
Aeros 3000 shower cubicle: 3000 Aqua Series sizes 3080, 3090 and 3100
| Model | External footprint | Planning note |
|---|---|---|
| 3080 | 800 × 800 mm | Smallest 3000 footprint |
| 3090 | 900 × 900 mm | Mid-size option |
| 3100 | 1000 × 1000 mm | Largest internal showering area |
These are external measurements. Check the room, entry path, door movement, plumbing points and ceiling height before ordering.
Do not choose from the model number alone. Measure the intended location at several points and consider skirting, wall finishes, pipes and other projections that may reduce usable space. Also check the path from the delivery point to the installation area, because the packaged glass and wall components must be moved safely through gates, doorways, corridors and stairways.
The 3080 can help where the available floor area is limited. The 3090 provides the familiar 900 × 900 mm external footprint, while the 3100 offers the largest showering area in this series. The best choice is the largest size that fits the complete room plan without compromising entry, servicing or safe circulation around the cubicle.
Square front entry shower cubicle layout and single sliding door
As this 3000 Series buyers guide explains, the 3000 is a square front-entry shower cubicle. Its single sliding door provides direct access from the front rather than from the corner. The door uses a twin-post handle and spring-loaded quick-release bottom rollers to assist cleaning and routine access. Confirm clear standing and approach space in front of the cubicle.
A sliding door is useful because the door panel does not swing out across the bathroom. However, the user still needs comfortable standing space directly in front of the opening. When planning the room, consider nearby toilets, vanities, washing machines and inward-opening room doors, not just whether the shower footprint fits between two walls.
3000 Series buyers guide to standard inclusions
The standard inclusions covered by this 3000 Series buyers guide are:
- Flick mixer. Mixer licence: WM-020209.
- Adjustable rainfall shower arm with 2-way diverter.
- Rainfall shower head.
- Hand shower.
- One basket.
The rainfall shower provides the overhead outlet, while the hand shower provides a movable outlet for everyday washing and cleaning. The basket supplies in-cubicle storage for commonly used shower items. These are the confirmed basic-model inclusions and should be considered together when comparing the 3000 with other Aeros models.
The 3000 does not include a waterfall spout or back jets. Those obsolete or deluxe-only features must not be attributed to this model. The combined hand-shower-rail wording that applies elsewhere is also not an inclusion on this page. Check the current product listing and the selected variation before purchase so the order is based on the exact 3000 configuration.
Accessories, basket and internal storage
The 3000 includes one basket for keeping commonly used shower items within easy reach. This is the model’s dedicated internal storage fitting. The 3000 does not include shampoo dispensers or an internal grab bar, so buyers should compare the confirmed inclusions before choosing between a basic and deluxe Aeros shower cubicle.
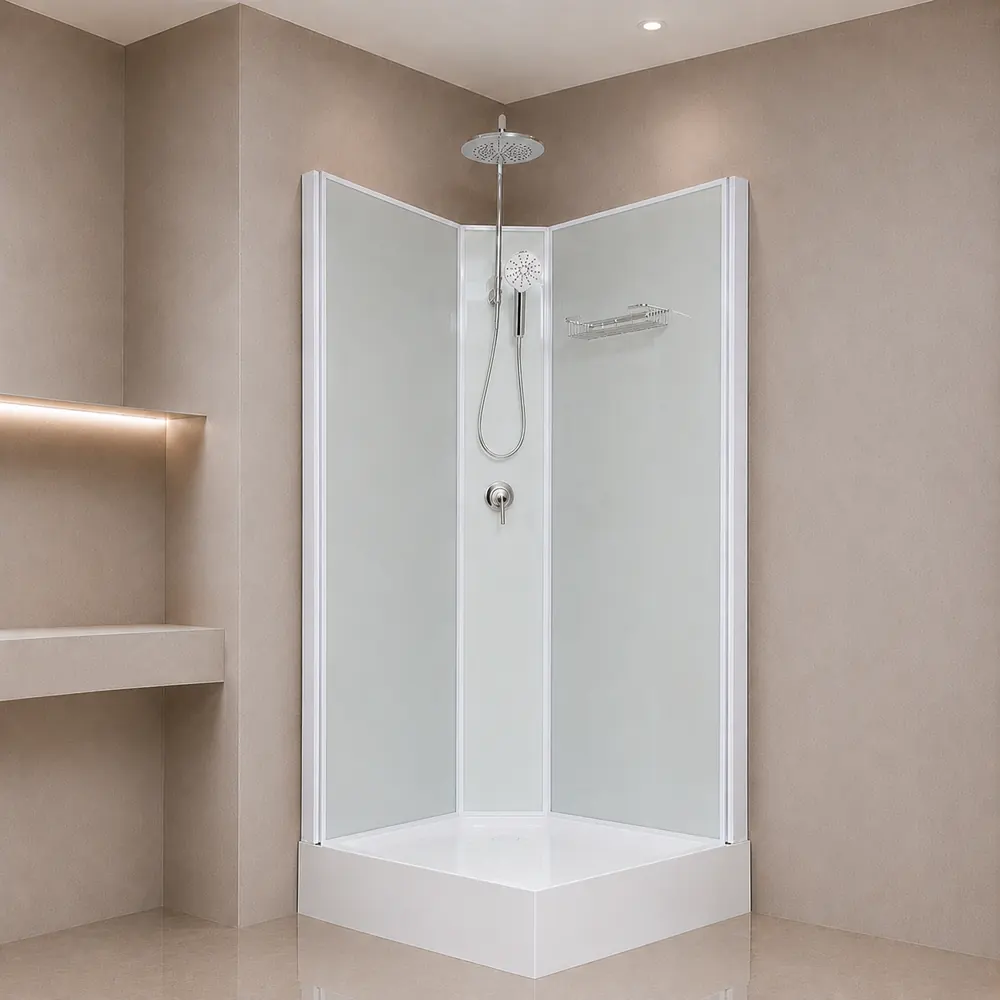
How the rainfall-arm two-way diverter works
The 3000 Series buyers guide confirms that the separate two-way diverter on the adjustable rainfall shower arm switches the outlet between the rainfall shower head and the hand shower. The flick mixer controls the water supply. This is the basic 3000 arrangement and must not be confused with the WaterMark three-way mixer/diverter used on deluxe models.
In practical terms, the user selects which of the two shower outlets is operating at the rainfall arm. This separation between the flick mixer and the outlet selector is important when comparing controls across Aeros models. It also prevents the 3000 from being incorrectly described as having the deluxe three-way system.
Construction, safety glass and Aqua panels
The construction details in this 3000 Series buyers guide include 5 mm Australian Standard safety glass, a white powder-coated aluminium frame and opaque Aqua wall panels. The completed cubicle is designed as a watertight enclosed shower when assembled correctly. The construction is 100% silicone-free and avoids grout inside the enclosure, supporting easier cleaning and mould prevention.
The safety glass is manufactured with its required holes before tempering. Tempered glass must never be drilled, cut or modified on site. During delivery, storage and assembly, keep glass panels upright, protected and supported in accordance with the handling instructions.
The Aqua panels form the opaque internal wall surfaces, while the front uses safety glass. The white frame is the confirmed finish. The coordinated wall, glass and tray system is intended to be assembled as supplied; substituting fixings or changing panel details can affect fit and performance.
Reinforced base, levelling and entry height
The non-slip acrylic shower tray is supported by a steel base-support frame with adjustable levelling legs. The entry height is approximately 220 mm. A level, structurally suitable floor remains essential; use the adjustable legs for final levelling rather than to compensate for an unsuitable substrate.
Levelling affects drainage, door alignment and the way the wall and glass components meet. Check the floor before bringing the cubicle into final position, then follow the assembly sequence when setting the legs. Confirm the tray is stable and level before completing connections or loading the remaining enclosure components.
Water-supply preparation and licensed plumbing
The 3000 Series buyers guide confirms that the shower requires hot and cold water connections through two mini stops. Plan the supply positions before assembly and keep them accessible. Plumbing and drainage work must be completed by appropriately licensed trades where required. Do not drill safety glass: all required glass holes are made before tempering.
Confirm the finished orientation of the reversible cubicle before locating the services. Supply points that look correct on an unmarked sketch may be on the wrong side once the door and wall layout is reversed. Coordinate the selected 3080, 3090 or 3100 footprint with the plumber’s rough-in plan and the current model instructions.
Rainfall shower, hand shower and WELS details
The overhead rainfall shower provides the main showering outlet, while the hand shower offers a more directed spray for rinsing, cleaning the enclosure and assisting different users. The two-way diverter on the adjustable rainfall arm switches between these outlets.
The 3000 Series buyers guide records that applicable plumbing components carry WaterMark certification. The confirmed WELS registration is S14515, rated at 3 stars with a flow rate of 9.0 litres per minute. Australian Government WELS information allows buyers to compare registered water-using products on a consistent basis. Maximum operating pressure is 500 kPa. Installation must follow the current product instructions and local plumbing requirements.
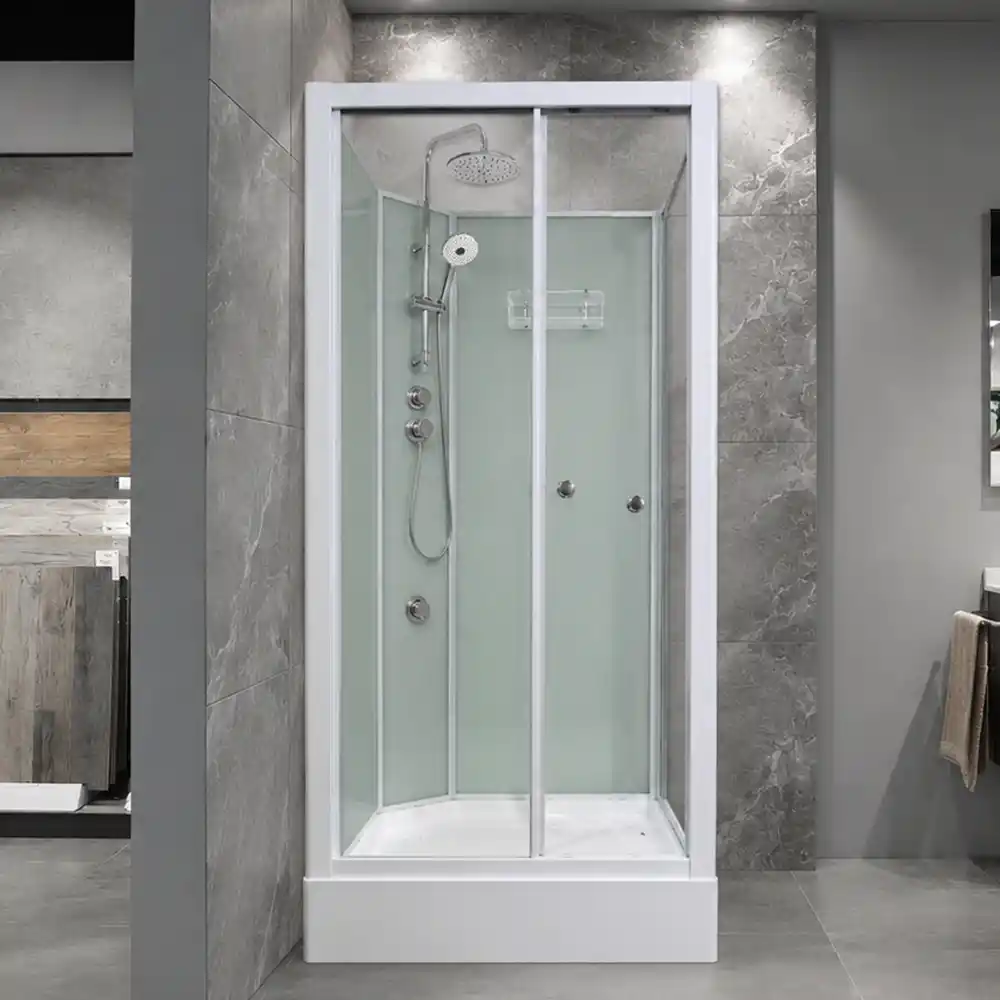
Waste position, drainage and macerator compatibility
The 3000 Series buyers guide confirms a 50 mm horizontal waste arrangement and a 260 × 260 mm waste position, measured from the relevant rear corner reference for planning. Confirm the exact orientation before rough-in because the cubicle layout can be reversed. The shower can be used with a suitable macerator where the complete drainage design is appropriate.
The 260 × 260 mm measurement must be interpreted with the final rear-corner orientation, not assumed from a generic room drawing. Mark the external tray footprint and the relevant corner on the floor, then confirm the waste route can be achieved without conflicting with structural elements or other services.
Macerator compatibility does not mean every macerator or drainage layout is automatically suitable. The unit, pipework, fall, discharge route and local requirements need to be assessed as a complete system. Where gravity drainage is available, the plumber should still verify the 50 mm horizontal connection and service access before the tray is fixed in its final position.
Height, clearances and installation planning
The 3000 Series buyers guide confirms that the adjustable rainfall shower arm gives an overall completed height of approximately 2150–2290 mm, with 2150 mm as the minimum installation height. Check ceiling height, service access, door approach, wall clearances and the route for moving every carton into the installation area before delivery.
Do not treat the room’s nominal ceiling height as the only clearance check. Measure below bulkheads, beams, sloping ceilings, lights and exhaust fans. The installer also needs practical working room during assembly, and the rainfall arm must be set within its confirmed adjustment range.
Check the floor footprint together with the vertical space. A cubicle may fit on the plan but still be unsuitable if a low ceiling feature obstructs the rainfall arm or if the cartons cannot be brought into the room. Resolving these points before ordering protects the project from avoidable delays and exchanges.
Cleaning and ongoing maintenance
The cleaning advice in this 3000 Series buyers guide reflects the Aqua panels and glass, which avoid grout maintenance inside a conventional tiled enclosure. Clean with non-abrasive products suitable for acrylic, glass and powder-coated aluminium. The quick-release bottom rollers help provide access around the sliding door. Inspect rollers, seals, waste connections and shower fittings as part of routine maintenance.
Regular light cleaning is preferable to allowing soap residue and mineral deposits to build up. Rinse surfaces after use where practical and dry accessible areas with a soft cloth or squeegee. Avoid abrasive pads, harsh powders and products that are not suitable for the confirmed surface materials.
Use the spring-loaded quick-release bottom-roller function only as described in the current instructions, supporting the door correctly while cleaning. After refitting, confirm the door travels smoothly and closes in its intended position. If a roller, seal or fitting becomes worn or damaged, identify the exact model before ordering a genuine replacement part.
Five cartons and two-pallet freight arrangement
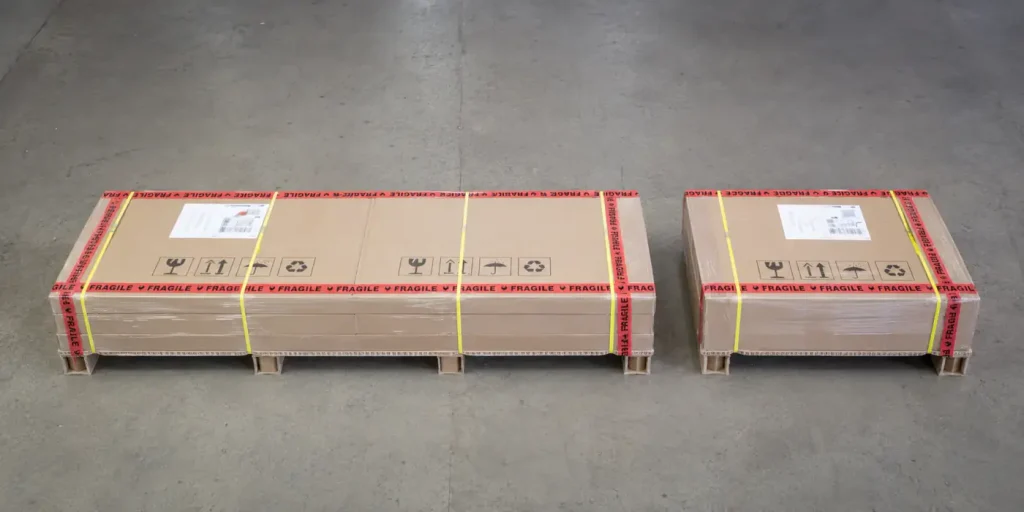
The complete 3000 is packed in five cartons: shower tray carton with accessories, side wall carton, rear wall carton, middle panel carton and door carton. Freight is arranged across two pallets. Pallet 1 always contains the glass/component cartons; Pallet 2 contains the shower tray carton.
This split matters when planning receipt and storage. The glass/component pallet is long and heavy, while the tray pallet has a footprint related to the selected 3080, 3090 or 3100 size. Confirm that the unloading location and storage area can accept both pallets without leaving glass or packaging exposed to traffic, impact or weather.
Do not separate or discard packaging until the cartons have been checked against the order and the installation plan. Keeping parts grouped by carton can make assembly easier and helps protect components while the room is being prepared.
Freight / Pallet sizes
| Model | Pallet | Contents | Dimensions | Freight weight |
|---|---|---|---|---|
| 3080 | Pallet 1 — glass | Side-wall carton; rear-wall carton; middle-panel carton; door carton | 195 × 85 × 30 cm | 65 kg |
| 3080 | Pallet 2 — shower tray | Shower tray carton with accessories | 85 × 85 × 34 cm | 30 kg |
| 3090 | Pallet 1 — glass | Side-wall carton; rear-wall carton; middle-panel carton; door carton | 195 × 95 × 30 cm | 70 kg |
| 3090 | Pallet 2 — shower tray | Shower tray carton with accessories | 95 × 95 × 34 cm | 35 kg |
| 3100 | Pallet 1 — glass | Side-wall carton; rear-wall carton; middle-panel carton; door carton | 195 × 105 × 30 cm | 75 kg |
| 3100 | Pallet 2 — shower tray | Shower tray carton with accessories | 105 × 105 × 34 cm | 40 kg |
Delivery, unloading and storage
The delivery checks in this 3000 Series buyers guide begin with confirming carrier access to the delivery address and preparing suitable help and equipment for unloading the two pallets. Inspect the shipment promptly and record visible freight damage before moving or opening cartons. Keep glass cartons upright, secure and dry; store the tray and accessories safely until installation.
Consider narrow streets, steep driveways, restricted gates, apartment access and building-site conditions before dispatch. The delivery point may not be the final installation room, so plan how the cartons will be moved after unloading. Use enough people and suitable handling equipment for the listed pallet weights; do not attempt to carry large glass cartons alone.
Photograph the pallets and packaging on arrival, particularly if there is visible damage. Check carton labels against the model ordered and retain the packaging while the contents are inspected. If there is an issue, contact Aeros Showers promptly with the order details, model, carton information and clear photographs.
3000 Series buyers guide: 3000 versus 13000 Aqua Series
| Feature | 3000 Aqua Series | 13000 Aqua Series |
|---|---|---|
| Level | Basic | Deluxe |
| Entry | Square front entry | Square front entry |
| Sizes | 800, 900 and 1000 mm square | 900 and 1000 mm square |
| Controls | Flick mixer plus rainfall-arm 2-way diverter | WaterMark three-way mixer/diverter |
| Functions | Rainfall and hand shower | Rainfall, hand shower and four brass back jets |
| Baskets | One | Two |
Choose the 3000 for the simpler basic configuration or the 13000 when the confirmed deluxe controls and back jets are wanted.
Both series use a square front-entry layout, so the choice is primarily about available sizes and the preferred shower functions. The 3000 adds an 800 × 800 mm option that the 13000 does not have. This can make the 3080 relevant where the room cannot accommodate a 900 mm square cubicle.
The 3000 uses the flick mixer and rainfall-arm two-way diverter for rainfall or hand-shower use. The 13000 uses its confirmed deluxe control arrangement and adds four brass back jets. Compare the exact inclusions rather than assuming that two similarly shaped cubicles have the same fittings.
For buyers prioritising a simple enclosed shower with the two everyday outlets, the 3000 may be the direct choice. For buyers who specifically want the deluxe functions, the 13000 is the relevant comparison. In both cases, select the size only after confirming footprint, height, waste position and delivery access.
Assembly guides, warranty, genuine parts and support
After using this 3000 Series buyers guide to choose the correct model, follow the current assembly guide for the exact 3080, 3090 or 3100. Keep purchase records and register the product where required. Aeros Showers supplies genuine parts and customer support for model selection, installation preparation and after-sales enquiries.
When contacting support, provide the model number, purchase details and photographs where they help explain the question. For replacement parts, identify the relevant component rather than relying only on the general 3000 Series name, because size-specific and position-specific parts may differ.
Use the assembly documentation that applies to the delivered model and do not drill, cut or modify tempered glass. If the product, room measurements or service positions do not match the plan, pause before proceeding and ask Aeros Showers or the appropriate licensed trade for guidance.
Frequently asked questions
What does the 3000 Series buyers guide cover?
It covers the confirmed sizes, inclusions, installation planning, drainage, freight and the differences between the basic 3000 and deluxe 13000 Aqua Series.
Does the 3000 include a waterfall spout?
No. It includes a rainfall shower head and hand shower.
Does it have back jets?
No. Back jets are a deluxe-model feature.
Can the layout be reversed?
Yes, the door and wall arrangement is reversible, subject to correct installation planning. Decide the orientation before the waste and water supplies are finalised.
What ceiling height is required?
Allow at least 2150 mm and confirm the chosen rainfall-arm adjustment. Measure below any bulkhead, beam, light or sloping section of ceiling.
Can tempered glass be drilled?
No. Never drill tempered safety glass. Required holes are made before the glass is tempered.
Are the listed sizes internal or external?
The 800 × 800, 900 × 900 and 1000 × 1000 mm dimensions are the external measurements for the 3080, 3090 and 3100.
How many pallets are delivered?
There are two pallets. Pallet 1 contains the glass/component cartons and Pallet 2 contains the tray carton with accessories.
Is the 3000 the deluxe square front-entry model?
No. The 3000 is the basic square front-entry series. Compare the 13000 if the confirmed deluxe functions and four brass back jets are required.
Use this 3000 Series buyers guide before ordering
Complete the checks in this 3000 Series buyers guide before ordering: confirm the external footprint, front-entry clearance, 260 × 260 mm waste position, water supplies, ceiling height, delivery access and exact model required. If any measurement or service position is uncertain, contact Aeros Showers before purchase.
Record the selected variation—3080, 3090 or 3100—and share the same plan with the person preparing the room, the licensed plumber and the installer. Confirm that everyone is using the final reversible orientation and the correct rear-corner reference. A few careful checks before ordering can prevent the most common fit, access and rough-in misunderstandings.
Why choose an Aeros shower cubicle?
An Aeros fully enclosed shower cubicle combines the tray, wall panels, safety-glass enclosure and shower fittings in one coordinated package. For renovators, DIY buyers, landlords and builders, its watertight enclosed construction can reduce reliance on tiled wet-area work, avoids grout maintenance and supports easier ongoing cleaning. The 3000 Aqua Series also provides a compact square front-entry choice in three sizes, backed by Aeros shower experience in Australia since 2000.
3000 Aqua Series summary
The 3000 Aqua Series is the basic square front-entry option for buyers who want a single internally sliding door, rainfall shower, hand shower and one basket without the deluxe back-jet functions. Choose 800 × 800, 900 × 900 or 1000 × 1000 after confirming the room footprint, 2150 mm minimum installation height, water connections, waste position and delivery access. Use the product link below to check the available size before ordering.