
Office hours Monday to Friday 8.00am - 5.00pm
Showroom by appointment
Online chat support 9.00am - 5.00pm 7 days a week
Space saving shower pods – Aeros 15000 Aqua Series shower cubicle

Space Saving Shower Pods vs Traditional Showers

Are Space-Saving Shower Pods Better Than Traditional Showers?

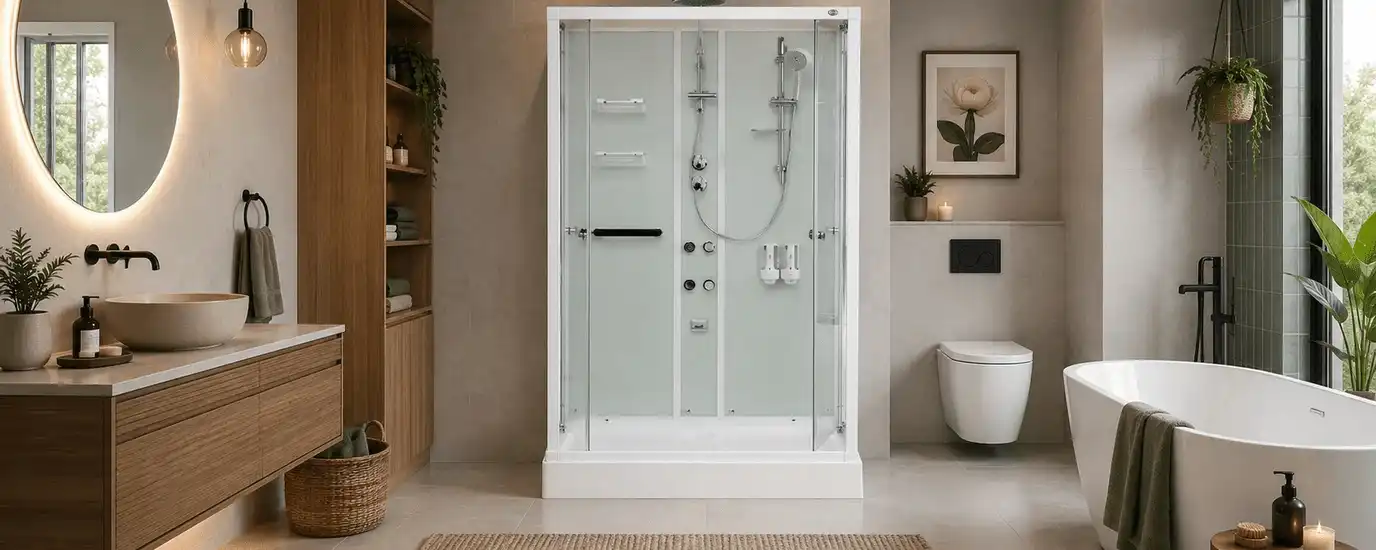
Space saving Aeros 15000 shower pod in a bathroom

Space Saving Shower Pods vs Traditional Showers

Space saving shower pods provide a complete, enclosed shower in a compact footprint, while traditional showers are assembled from separate trays, screens, wall linings, waterproofing and plumbing components. The right choice depends on the room, installation programme, maintenance expectations, budget and the amount of building work you are prepared to undertake.

For renovations, rental properties, modular housing and rooms being converted into bathrooms, an enclosed pod can simplify the project because its tray, walls, glass and shower fittings are designed as one coordinated system. A conventional tiled shower can offer almost unlimited visual customisation, but usually needs more site preparation, more trades and longer curing times.

Quick answer: Choose a shower pod when installation speed, predictable cost, a compact footprint and a watertight enclosure are priorities. Choose a traditional shower when bespoke dimensions, tiled finishes or integration into an architect-designed bathroom matter more than programme and simplicity.

What are space saving shower pods?

Space saving shower pods are freestanding or self-contained shower cubicles that combine the shower tray, rear wall panels, glass enclosure and shower fittings in one coordinated product. Instead of constructing the wet area piece by piece, the installer assembles a system that has already been designed around compatible components and known external dimensions.

Aeros shower cubicles are available in square front-entry, square corner-entry, round corner-entry and rectangular front-entry formats. This allows the shower footprint and door arrangement to be matched to a corner, a straight wall, a narrow room or a larger rectangular area. Models are available in basic and deluxe configurations, so buyers can select practical showering essentials or additional features such as body jets, waterfall spout, internal grab bar, storage and dispensers.

The principal space advantage does not come from making the user area unreasonably small. It comes from controlling the full installation footprint. A raised reinforced tray carries the enclosure and provides space below for the waste connection. The wall panels form the internal wet surface, so the surrounding room does not need to become a conventional tiled shower recess.
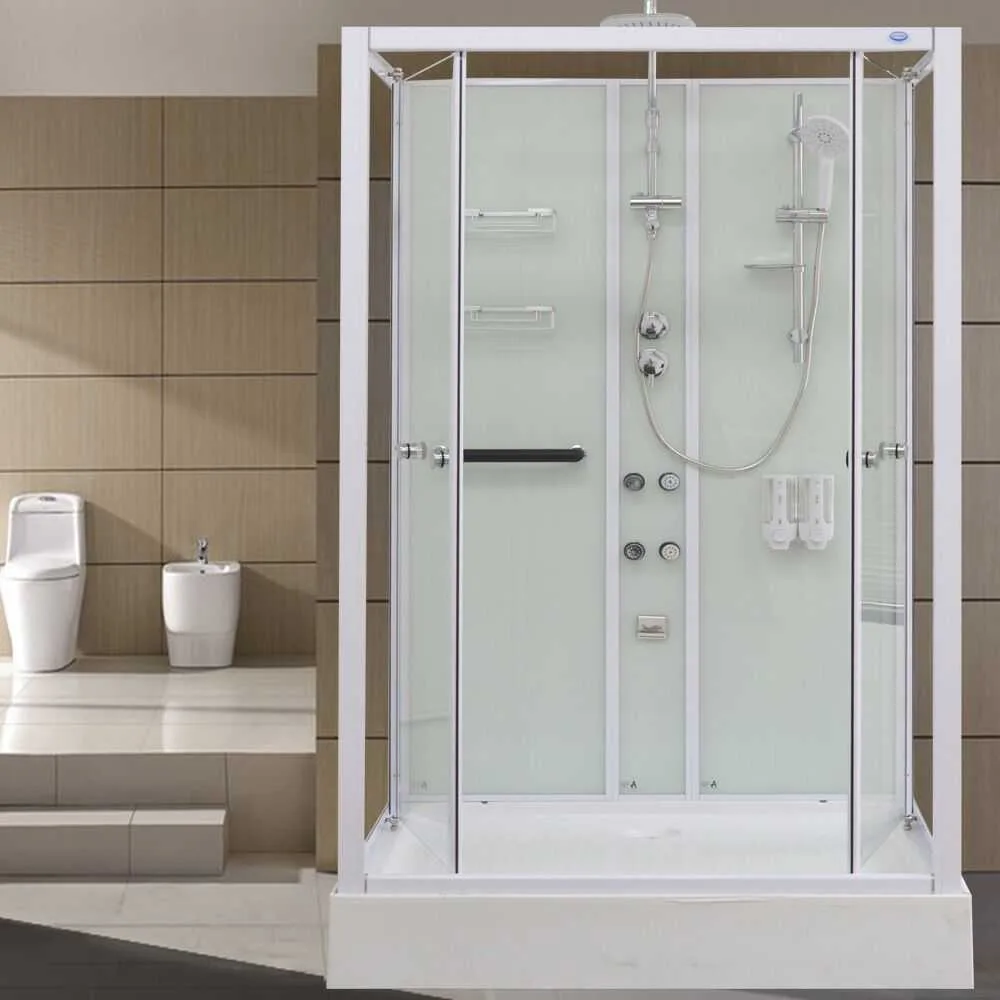
Rectangular Aeros space saving shower pod with front entry
A rectangular front-entry Aeros cubicle provides a complete shower system within defined external dimensions.

How an enclosed shower pod uses space differently

Traditional bathroom planning often reserves additional wall depth and working space for waterproofing, tile adhesive, tiles, screen channels and site-built junctions. Space saving shower pods use their own enclosures to contain shower water. The room still needs appropriate services, ventilation and a suitable floor, but the shower itself is not dependent on creating a new tiled wet-area envelope around it.

This makes space saving shower pods particularly useful where an existing room has enough clear floor area for a cubicle but where extensive wall demolition would be disruptive or uneconomical. A laundry, utility room, granny flat, modular dwelling, rental upgrade or secondary bathroom can therefore be assessed around the selected cubicle’s published dimensions rather than an open-ended construction design.

What are traditional showers?

Compared with space saving shower pods, a traditional shower is constructed on site from separate products. The project may include a shower base or screeded floor, waterproof membrane, wall sheeting, tiles, grout, silicone joints, glass screen, door hardware, mixer, shower head and waste. Each component can be chosen independently, which is the main reason conventional showers remain popular in custom bathroom design.

That flexibility also creates more interfaces that must be measured, installed and coordinated correctly. The wall substrate must be suitable, the waterproofing system must comply with its installation requirements, falls must direct water to the waste, penetrations must be sealed and the screen must suit the completed opening. The process normally involves several trade stages rather than one assembly sequence.

Australian bathroom work must follow applicable building and plumbing requirements. The Australian Building Codes Board publishes the National Construction Code, while licensed plumbing work and product installation remain subject to state or territory requirements. A shower pod does not remove those obligations; it reduces the number of site-built elements inside the shower enclosure.

When a traditional shower is the stronger option

A conventional shower may be preferable when the room has unusual angles, when a flush tiled floor is essential, when the shower must occupy a made-to-measure recess or when an architect has specified a particular tile and frameless-glass composition. It is also appropriate when the broader bathroom is already being stripped and rebuilt, because the waterproofing and tiling trades are on site for the complete renovation.

Important: “Space saving” does not mean ignoring access or clearance. Always check the external dimensions, door movement, entry width, ceiling height, service positions and usable internal area before ordering any shower.

Space saving shower pods vs traditional showers

The practical difference is best understood by comparing the full project rather than the purchase price of a cubicle against the price of a shower screen. The traditional option also needs the tray or floor system, wall preparation, waterproofing, finishes, labour and coordination required to create the complete shower.

Decision factorSpace saving shower podsTraditional showers
Construction approachCoordinated tray, walls, glass and fittings assembled as one systemSeparate base, membrane, wall finish, screen and fittings built on site
Installation programmeCan often be assembled in one day after services and room are readyUsually completed across several trade visits and curing stages
Room preparationRequires a suitable level area, water, waste, ventilation and clearanceCommonly requires substrate preparation, waterproofing and tiling
Watertight strategyWater is contained by the enclosed cubicle and reinforced trayRelies on the site-built membrane, junctions, falls, grout and sealants
Design flexibilityChoice of established shapes, sizes and feature packagesHigh flexibility in tile, glass, hardware, dimensions and layout
Cost certaintyMore components are included in a defined product priceFinal cost depends on materials, trades, site conditions and variations
MaintenanceNo tiled shower grout; smooth panels and glass simplify cleaningGrout and silicone joints require ongoing inspection and cleaning
Future relocationPotentially removable where services and access allowNormally becomes a permanent part of the building

Which saves more usable room?

The answer depends on the selected model and the existing space. A round corner model can soften the external corner and improve movement around the shower in a compact bathroom. A square corner-entry model can use two-direction access efficiently. A front-entry square or rectangular model can suit a straight-wall layout. Traditional showers can be custom-sized, but a very small custom enclosure may still be uncomfortable and expensive once screen clearances and wall build-ups are included.

The most reliable approach is to draw the room to scale. Mark doors, windows, toilets, basins, appliances and service points, then place the exact external dimensions of the proposed shower in the plan. This prevents the phrase space saving shower pods from becoming a guess and turns it into a measurable layout decision.

Space requirements and bathroom layout

When planning space saving shower pods, measure the room at floor level and again higher up, because walls may not be square and skirting, pipes or window ledges can reduce clearance. Aeros cubicles require adequate ceiling height for the frame, rainfall shower arm and assembly process. The minimum installation height for current cubicles is 2150 mm, and the complete height varies by model and shower-arm adjustment.

Also consider how the cartons will reach the installation area. A cubicle may fit the finished room but still need a practical path through gates, hallways, doors and stairs. Check the individual package dimensions and weights before delivery, particularly for upper floors or restricted-access projects.

Measure these items before comparing options:
  • Clear floor width and depth at the intended shower position.
  • Ceiling height and any bulkheads, beams or sloping surfaces.
  • Door opening, furniture, toilet and vanity clearances.
  • Location of hot and cold water supplies.
  • Waste position, pipe route and access below or beside the tray.
  • Power points and electrical clearances in the room.
  • Ventilation and moisture management for the complete bathroom.
  • Delivery access from the street to the final room.

Small bathroom does not always mean smallest shower

A slightly larger enclosure with the right door arrangement can work better than the smallest nominal size. For example, a round corner unit may leave a more comfortable circulation path, while a square model may provide more internal standing area. Buyers should compare both internal usability and external movement around the shower.

Aeros supplies multiple models because customer applications differ. Renovators may prioritise access through an existing doorway. Builders may need repeatable dimensions. Modular-housing manufacturers may value a controlled installation process. Rental-property owners may focus on durability and maintenance. Space saving shower pods should therefore be selected by application, not by size alone.

Installation speed and project disruption
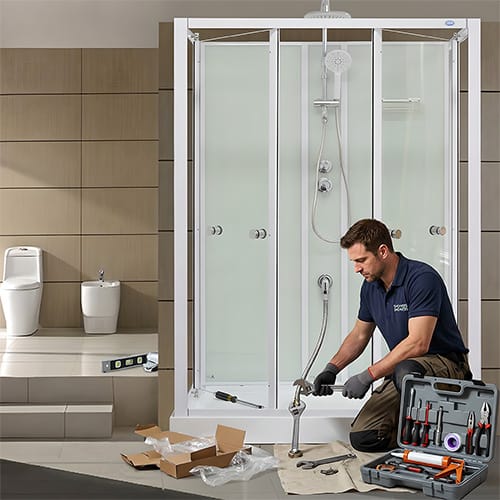
space saving shower pods

Aeros enclosed-shower assembly

Space saving shower pods arrive as coordinated trays, wall panels, frames, glass and shower components. Assembly concentrates on levelling the tray, joining the designed components and connecting the prepared water and waste services.
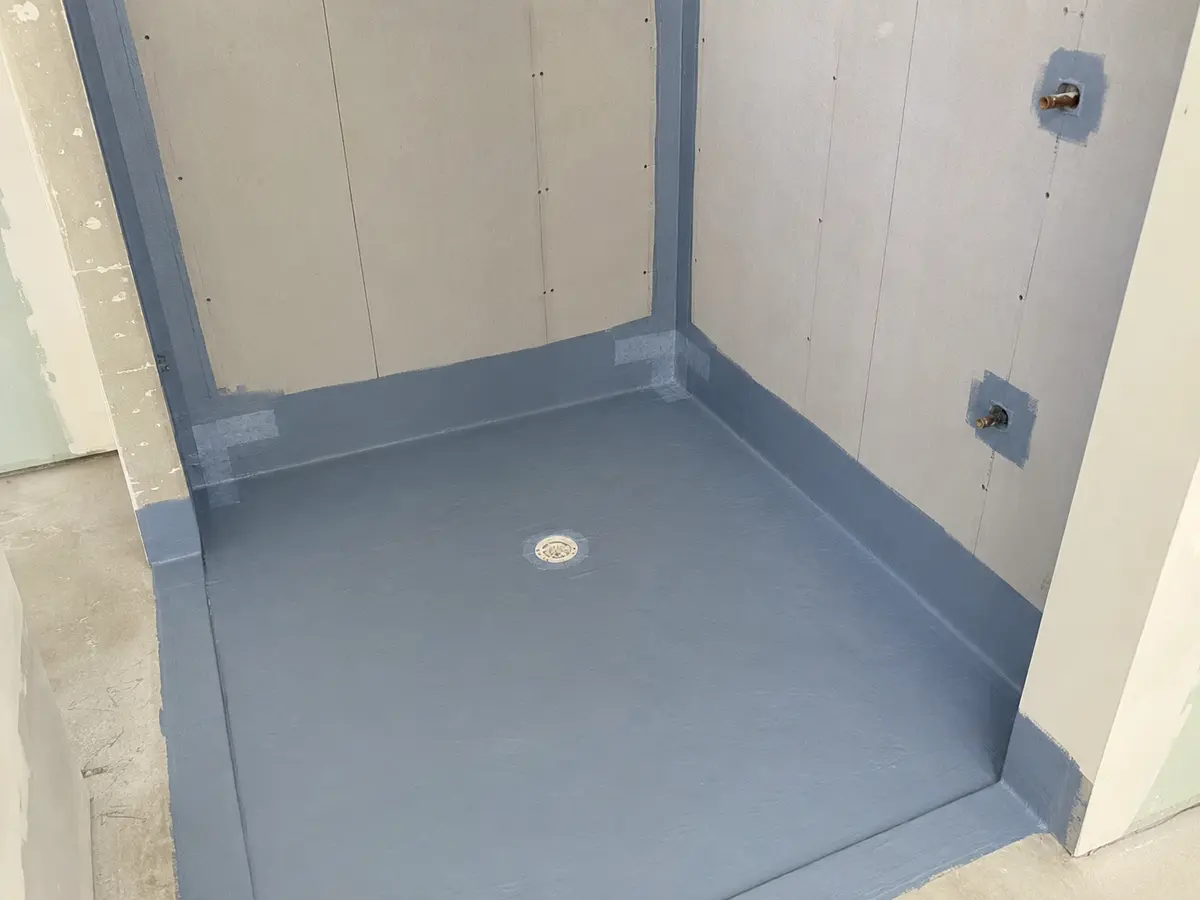
Traditional shower waterproofing membrane applied to the floor and wall junctions before tiling

Traditional waterproofing method

A conventional shower requires substrate preparation, reinforcement of corners and penetrations, membrane application, required drying or curing, tiling, grouting, screen installation and sealant work. This reference image illustrates the membrane stage before tiles are installed.

The images show why space saving shower pods and site-built showers follow different project programmes. The Aeros method assembles a prepared product system, while the traditional method creates the shower’s water-resistant construction layer by layer on site.

A traditional shower programme is sequential. The substrate is prepared, waterproofing is applied, required curing periods are observed, tiles are installed, grout is completed, the screen is measured or fitted, silicone is applied and plumbing fittings are commissioned. Delays in one stage can affect the next trade.

An Aeros cubicle follows a different workflow. Once the room, water points and waste connection are ready, the tray is positioned and levelled, wall and frame components are assembled, glass and doors are fitted, shower components are connected and the system is tested. The custom clip-lock method assembles the enclosure without screws, glue or silicone, and the tray edge does not require silicone to create the cubicle’s watertight perimeter.

This does not mean every project is automatically a one-day job. Site preparation, plumbing alterations, difficult access or unexpected building conditions can extend the programme. However, the shower assembly itself is designed to be efficient. This is why space saving shower pods suit projects where a bathroom must return to service quickly.

DIY installation and licensed work

A capable DIY renovator may assemble the cubicle by following the model-specific instructions and confirming every part before starting. Plumbing connections and regulated work must still be performed by appropriately licensed people where required. Builders and professional installers can use the same documented assembly method to produce repeatable outcomes across multiple rooms or dwellings.

Before installation, read the complete guide, identify all cartons, protect the glass, keep components organised and confirm that the base is level. Never force a panel or fitting that does not align. Resolve the cause before continuing, because correct alignment affects door operation and the long-term performance of the enclosure.

For a detailed workflow, see the fully enclosed shower installation guide and the model-specific Aeros assembly guides.

Cost comparison: product price versus completed bathroom cost

The fairest financial comparison includes every cost needed to create an operating shower. A traditional shower quote may be divided among demolition, waste removal, carpentry, sheeting, waterproofing, tiling, plumbing, screen installation and finishing. Variations can arise when hidden damage, uneven walls or unsuitable substrates are discovered.

With space saving shower pods, more of the finished shower is contained in the product itself. The known model and size establish the tray, enclosure, glass, fittings and feature package before installation begins. Buyers still need to allow for delivery, water and waste connections, room preparation and licensed work, but the scope is easier to define.

Cost areaPod projectTraditional shower project
Wet-area wall finishIncluded enclosure panelsSheeting, membrane, tile adhesive, tiles and grout
Shower enclosureGlass and frame form part of the systemScreen and door purchased or measured separately
Labour sequenceAssembly plus service connectionsMultiple construction and finishing stages
Delay exposureLower once room and services are preparedHigher because trades and curing stages are interdependent
Future maintenanceNo tiled shower grout to repairGrout, membrane interfaces and silicone joints require attention

Space saving shower pods can produce savings through time, coordination and reduced building work, not simply through a low purchase price. This is particularly valuable in rentals, accommodation, secondary bathrooms and project work where each day without a shower has a practical cost.

Watertight construction, cleaning and maintenance

Aeros designs its space saving shower pods as fully enclosed, watertight shower systems. Water is directed into the reinforced acrylic tray by the wall panels, glass and enclosure geometry. Because the shower does not depend on tiled walls to contain spray, it can reduce the risk created by poorly maintained grout or failed perimeter sealant inside a conventional recess.

The shower still needs correct assembly, levelling, plumbing connections and testing. A watertight product cannot compensate for an incorrectly connected waste, excessive water pressure, damaged component or unsuitable installation. Follow the supplied instructions and inspect hoses, seals, rollers and fittings as part of routine ownership.

Cleaning is generally straightforward: use suitable non-abrasive products on the acrylic, glass and powder-coated surfaces; rinse residues; and avoid harsh tools that scratch finishes. Quick-release lower door rollers on applicable models assist access to the glass edges and tracks. The absence of shower-wall grout removes one of the most time-consuming maintenance areas found in tiled showers.

Water-efficient fittings should also be considered. Aeros shower components are selected to meet applicable Australian requirements, including WELS registration where required. Buyers can confirm registered products through the Australian Government’s Water Rating website.

Repairability and replacement parts

A coordinated product does not mean the entire cubicle must be replaced when a service item wears. Aeros supplies compatible shower parts and accessories, and product identification helps match rollers, shower heads, hoses and other components to the correct model. Retaining the product information and order details makes future support easier.

Appearance, comfort and customisation

Traditional showers lead on unlimited customisation. Designers can specify tile colour, format, grout, niches, custom glass, hardware and almost any footprint supported by the building. This makes them suitable for luxury bathrooms where every surface is part of a single architectural concept.

Space saving shower pods offer controlled choices rather than unlimited choices. Aeros models use clean white framing, opaque aqua wall panels and clear safety-glass doors and sides. The appearance is light and neutral, allowing the cubicle to sit within many room styles without making the surrounding walls part of the wet enclosure.

Comfort depends on more than appearance. Compare entry direction, door movement, internal standing area, storage, control position and shower features. Basic models focus on practical showering. Deluxe models add functions such as a waterfall spout, four brass back jets, a multi-function hand shower, dispensers, baskets and an internal grab bar. The right configuration should support how the shower will actually be used.

Accessibility considerations

A raised tray has a step at the entry and is not the same as a level-access shower. Anyone planning for limited mobility should assess the entry height, door opening and internal dimensions against the user’s specific needs. An internal grab bar on deluxe models can provide support, but it does not automatically make every cubicle suitable for every accessibility requirement.

Where wheelchair access, assisted bathing or a prescribed accessible layout is required, obtain professional advice before selection. The best shower is one that meets the customer’s real movement, support and care requirements rather than relying on a general product label.

Where space saving shower pods work best

Renovations and second bathrooms

Renovators often want to add a shower without reconstructing every surface in the room. Space saving shower pods can convert suitable floor area into a complete shower zone while limiting demolition. It is especially useful when an existing waste route and water supply can be adapted efficiently.

Rental properties and accommodation

Owners value predictable installation time, straightforward cleaning and replaceable service components. Faster work can reduce vacancy or room downtime. The enclosed design also provides a clear boundary between the shower and surrounding room finishes.

Builders and modular housing

Repeatable dimensions and an established assembly sequence help builders plan services and labour. In modular housing, cabins and transportable buildings, the cubicle can be incorporated into a controlled production workflow. Confirm transport loads and final commissioning requirements for the completed module.

Workplaces, workshops and regional projects

Wherever a cost-efficient shower is required, space saving shower pods can provide a practical option. They may suit staff amenities, farm buildings, studios, warehouses or remote accommodation, provided the room, drainage, water supply, ventilation and local approvals are appropriate.

Homes needing a compact main shower

Space saving shower pods are not limited to secondary spaces. Many customers use Aeros cubicles as the primary household shower because they value the integrated fittings, easy-clean surfaces and fast installation. The decision should be based on preferred design, room layout and long-term use rather than an assumption that pods are temporary.

How to choose between a shower pod and a traditional shower

  1. Define the outcome. Decide whether speed, custom design, low maintenance, compact layout or a flush entry is the leading priority.
  2. Measure the complete room. Record floor area, ceiling height, obstacles, access routes and service positions.
  3. Compare completed scopes. Include every material, trade, delivery and preparation cost—not just the visible screen or cubicle price.
  4. Assess the programme. Determine how long the room can be unavailable and whether several trade visits are practical.
  5. Consider the user. Check entry, movement, controls, storage, support and cleaning requirements.
  6. Confirm compliance. Use certified products and appropriately licensed trades for regulated work.
  7. Plan maintenance. Consider grout, silicone, rollers, hoses, glass and access to future replacement parts.

If the project calls for a known footprint, a watertight enclosure and efficient assembly, space saving shower pods are usually the stronger choice. If the project requires bespoke dimensions, continuous tiled finishes or level access, a well-designed traditional shower may be more suitable.

Compare Aeros shower cubicles

Explore square, round and rectangular models, then check the product dimensions and features against your room plan.

View shower cubiclesContact Aeros

Frequently asked questions

Do shower pods save space?

They can. Space saving shower pods provide a complete shower within known external dimensions and avoids some wall build-ups associated with a site-built wet area. The best result depends on selecting the right shape and door arrangement for the room.

Are space saving shower pods suitable for small bathrooms?

Yes, provided the chosen cubicle fits with safe clearances and remains comfortable for the user. Measure the room, ceiling height, entry path and surrounding fixtures before ordering.

Are shower pods easier to install than traditional showers?

They are generally faster to assemble because the tray, walls, frame, glass and fittings are designed as one system. Room preparation and licensed plumbing work are still required.

Do Aeros shower cubicles require silicone around the tray edge?

No. The reinforced tray and enclosure are designed so silicone is not required around the tray perimeter. The cubicle assembly also uses a clip-lock method without screws, glue or silicone.

Can a shower pod be installed in a laundry?

Potentially, if there is adequate space, suitable water and waste connections, ventilation and any required approvals. The existing room should be assessed before choosing a model.

Are shower pods cheaper than tiled showers?

They can reduce total project cost by limiting waterproofing, tiling, trade coordination and downtime. Compare the complete installed scope rather than product prices alone.

Can builders use shower pods in modular housing?

Yes. Known dimensions and repeatable assembly are useful for modular and transportable projects. The designer must still account for services, transport, structural support and compliance.

Are traditional showers more customisable?

Yes. Traditional construction offers more freedom in tile, glass, hardware and dimensions. That flexibility usually brings more design decisions, site work and trade coordination.

How do I select the correct Aeros model?

Start with the room dimensions and preferred entry arrangement, then compare square, round and rectangular categories. Check product specifications, minimum installation height and delivery access.

What is the main advantage of space saving shower pods?

The main advantage is a coordinated, watertight shower system that combines a predictable footprint with fast assembly, cost control and easier maintenance.

Conclusion

Space saving shower pods and traditional showers solve different design problems. Traditional construction is the natural choice for highly customised tiled bathrooms. An Aeros space saving shower pods are designed for customers who want a complete shower cubicle with defined dimensions, integrated components, Australian compliance and a simple assembly method.

For renovations, builders, rentals, modular housing and rooms that need a shower quickly, the reduction in building stages can be decisive. Measure carefully, compare the full installed scope and choose the system that best matches the user, room and long-term maintenance plan.

Leave a Reply
Online tech support

We Offer Expert Tech Support 7 days a week

3 Year Warranty

On All parts for personal use

5 Year Warranty

On tapware for peace of mind

100% Secure Checkout

PayPal / MasterCard / Visa